Private residential property
Penthouse Sa Puntassa
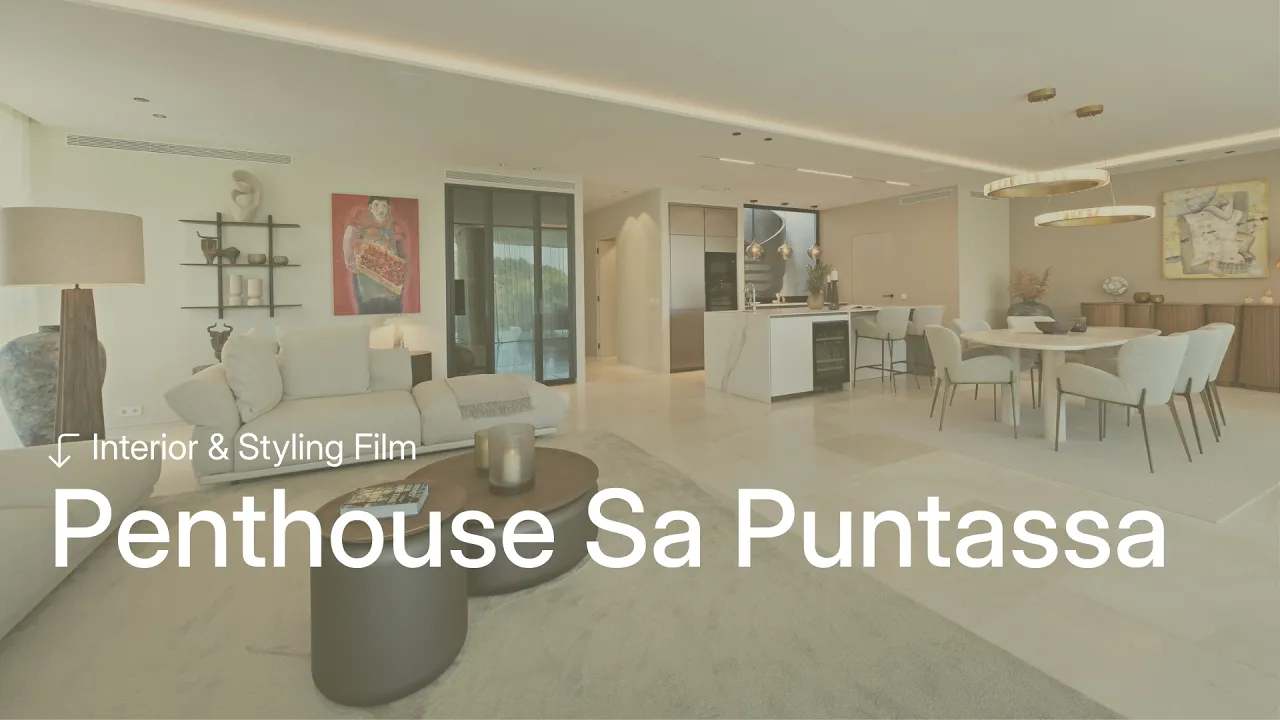
Interior design of a penthouse in the Sa Puntassa residence in Peguera, Mallorca. Soft shapes, warm wood surfaces and expressive art, paired with calm, modern furnishings and expansive sea views.

The penthouse in the Sa Puntassa residence is located in Paguera, in southwest Mallorca. Large glass facades open to views of the sea and wooded hills. The interior is modern and warm, featuring light fabrics, dark wood, and selected metallic accents. The owners' existing furniture and art find their place in the new design. In the living area, generous sofas and a soft rug create a calm foundation. Rounded coffee tables with dark bases and wooden tops complement the light upholstery. Colourful artworks add personality and lively contrast. The dining space echoes these soft shapes. An oval table with a light, veined surface and textured upholstered chairs form the centrepiece. Two ring-shaped pendant lights define the area, while a curved wooden sideboard brings warmth. The open kitchen integrates smoothly with sleek fronts and a light island. Smoked glass lamps add delicate light accents, complementing the clean design. In the sleeping area, muted tones, soft textiles, and warm light ensure restfulness. Wooden slats frame the transition to the freestanding bathtub, keeping the spaces connected. The covered terrace extends the living space outdoors. Deep lounge furniture, light cushions, and woven lamps frame the expansive view of the sea. The rooftop terrace offers further space to retreat. Sun loungers, a cabana with light curtains, and a whirlpool provide room to unwind. Warm wood tones and understated fabrics connect the outdoor areas with the interior.
Our services: Interior design. Home styling. Furniture curation. Lighting. Textiles. Terraces and rooftops with hot tub. Delivery and assembly.
Paguera, Mallorca, Balearic Islands
435m2
3
Bedroom
4
Bathroom


